

Address
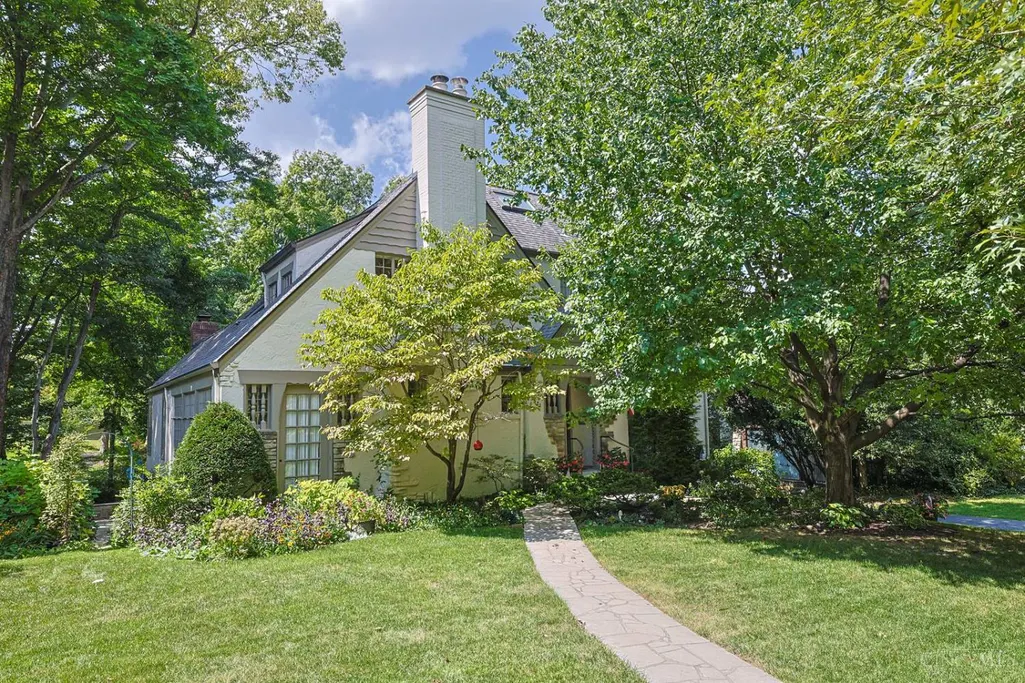
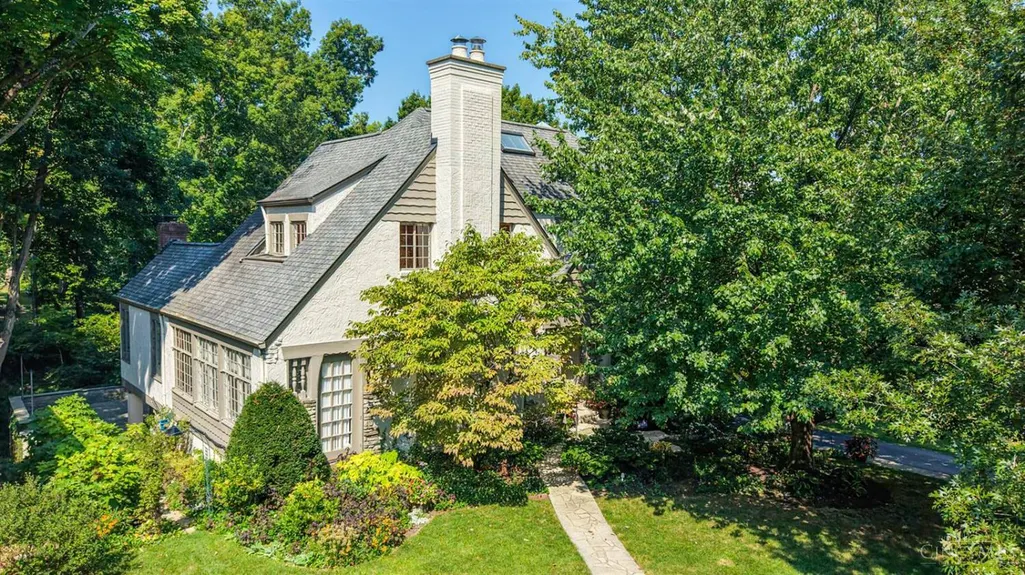
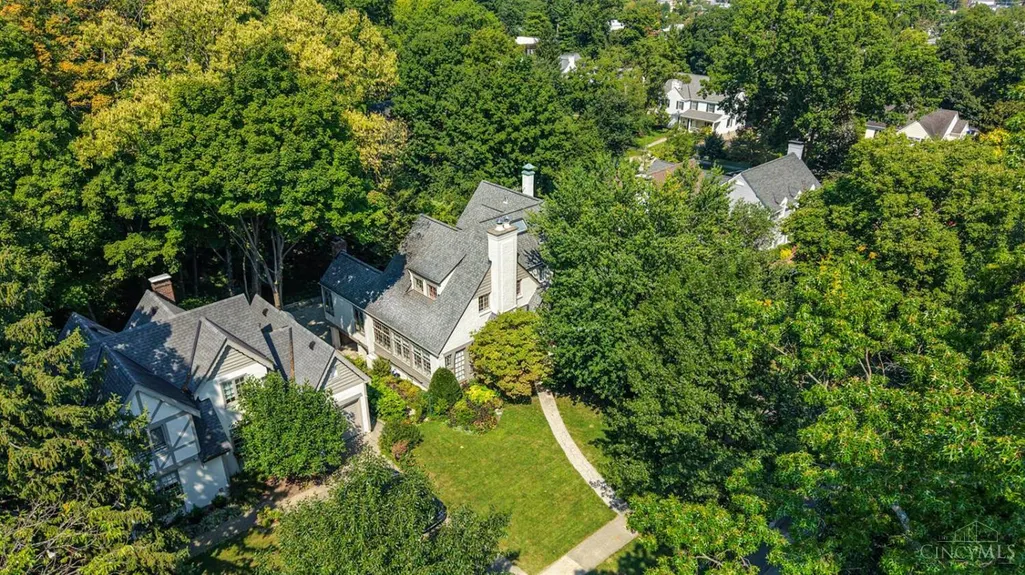
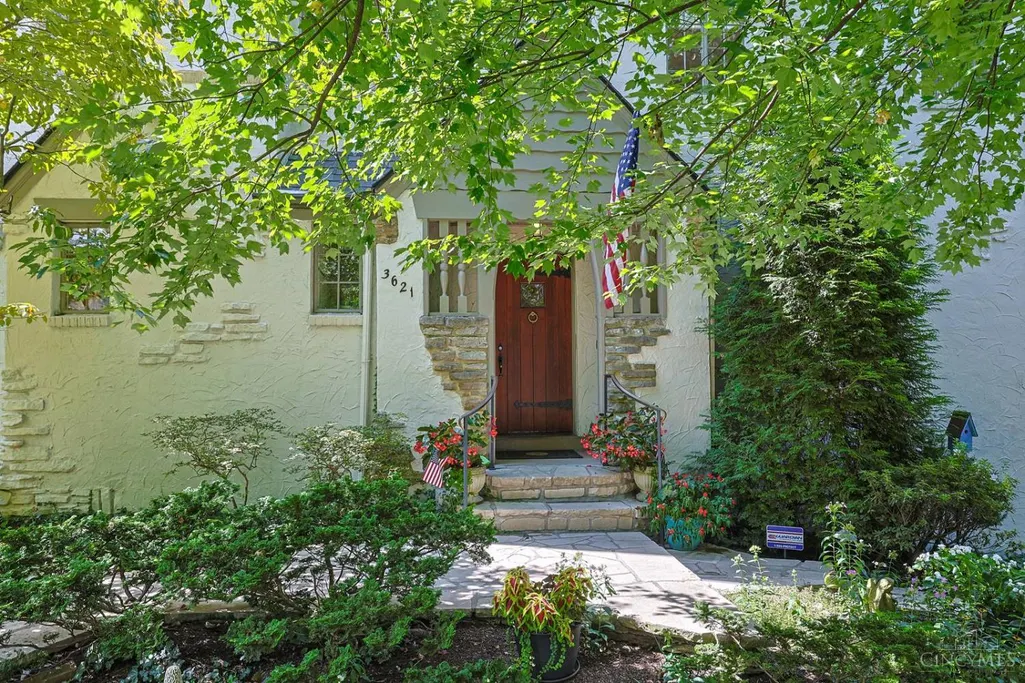
3621 Victoria Lane, Cincinnati, OH
Price
$ 849,000
Property Attributes
- MLS#1893430
- TypeSingle Family
- Listing Status Active
- CountyHAMILTON
- CityCincinnati
- AreaHamilton
- NeighborhoodHyde Park
- Zip45208
- StyleTudor
- Year Built1928
- Price$ 849,000
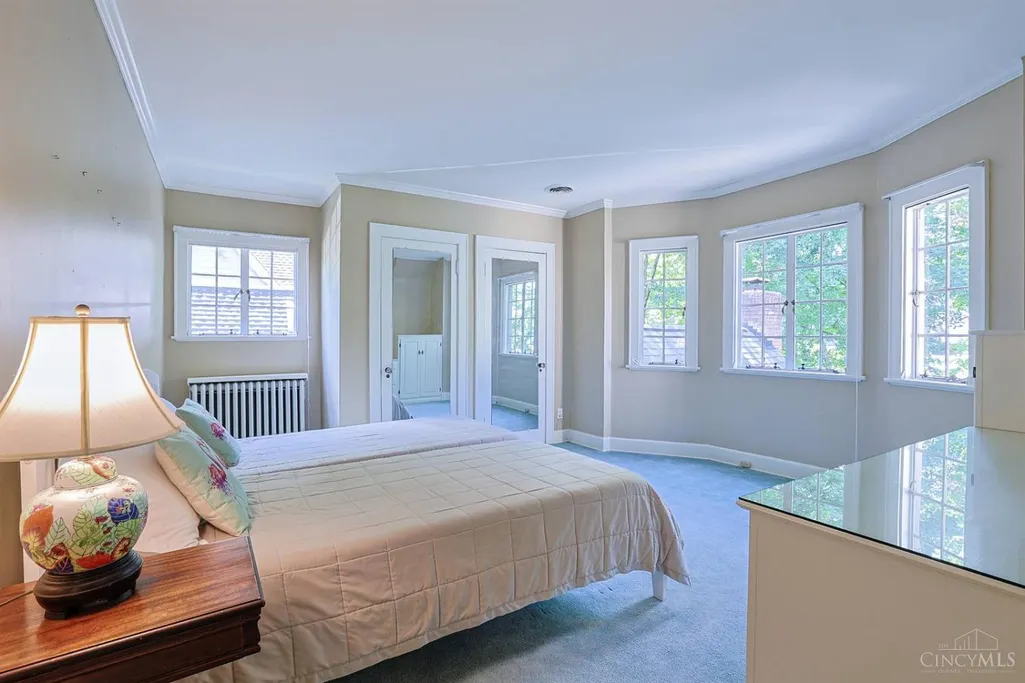
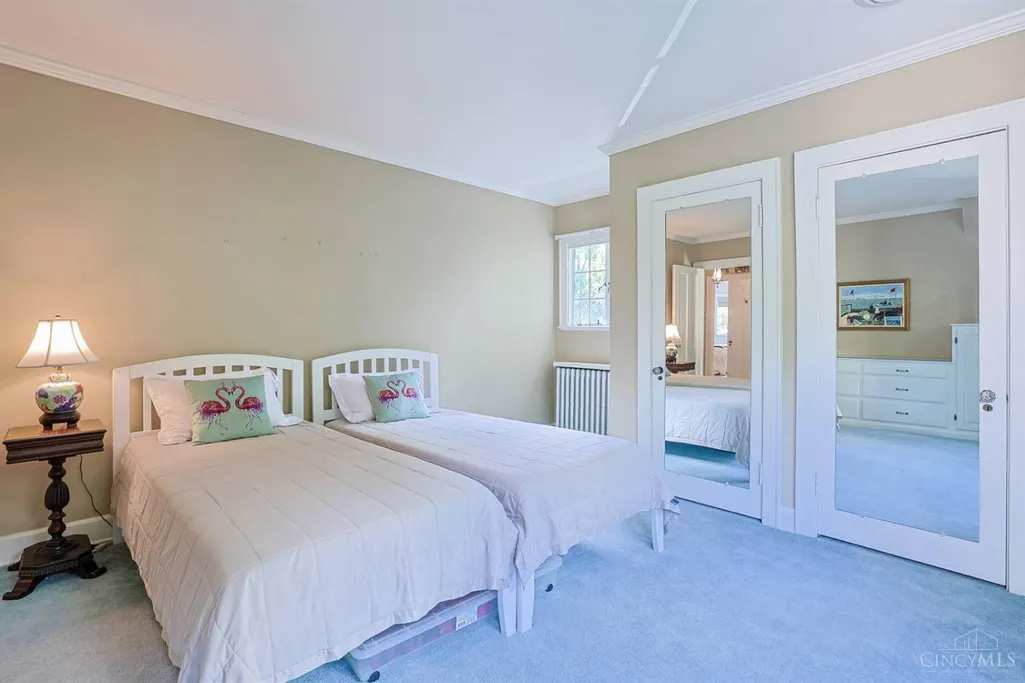
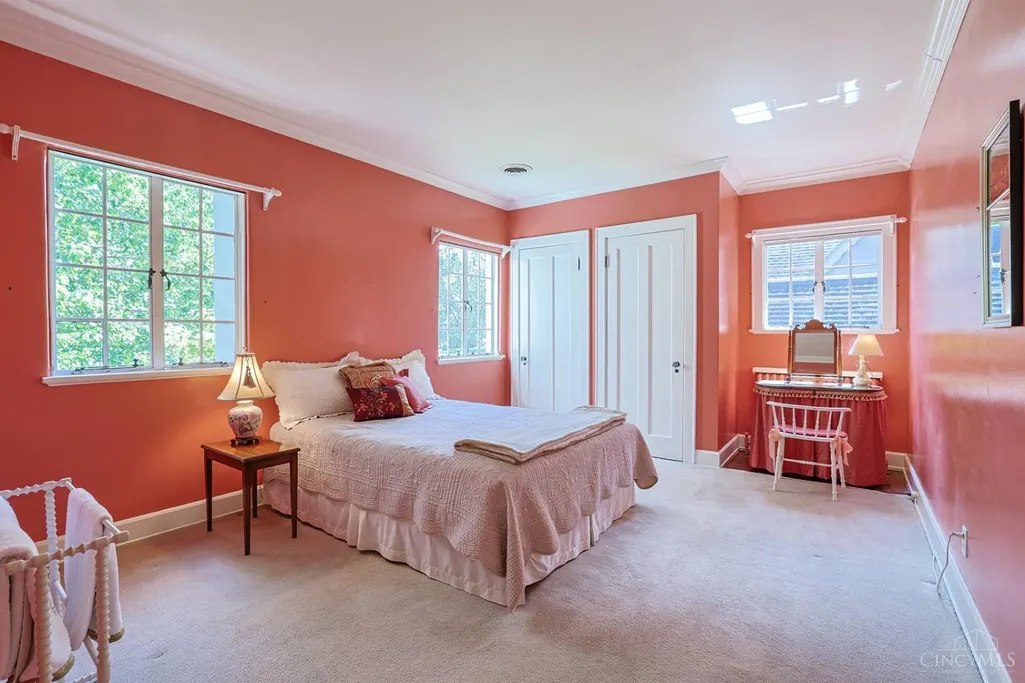
- Bedrooms4
- Full Bathrooms2
- Half Bathrooms1
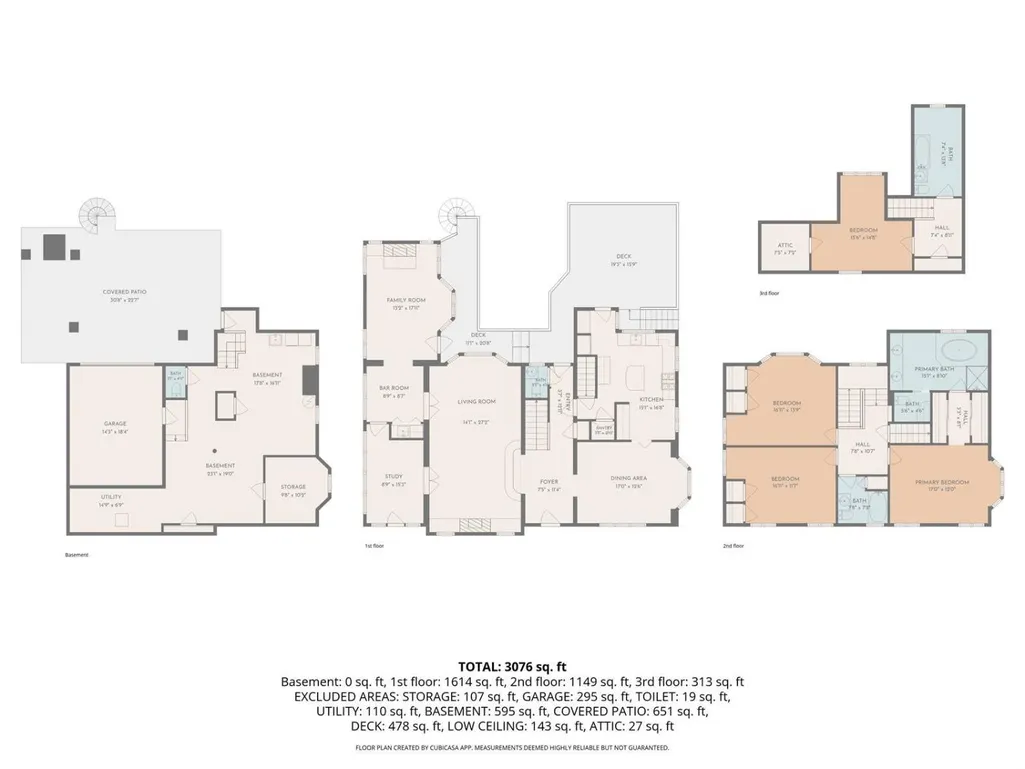
- Sqr Footage3329
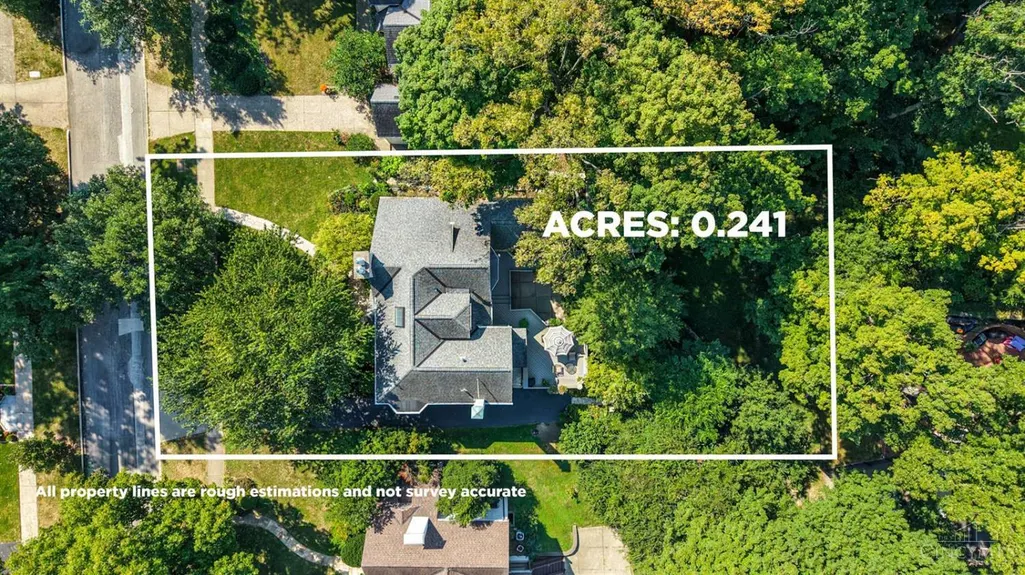
- Lot Size0.241 Acres
Data Source:
MLS of Greater Cincinnati (CABR)
Property Description
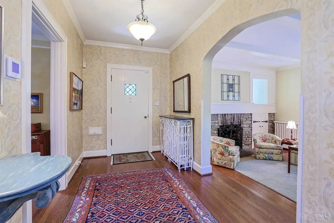
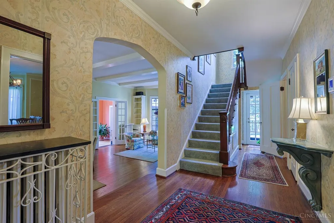
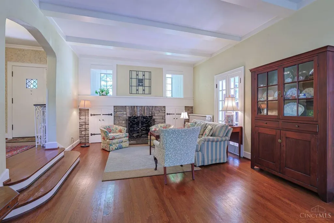
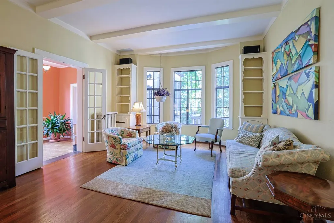
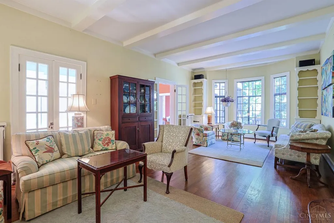
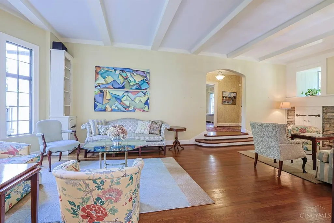
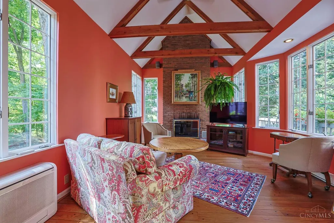
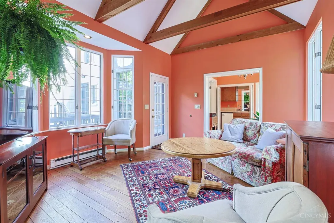
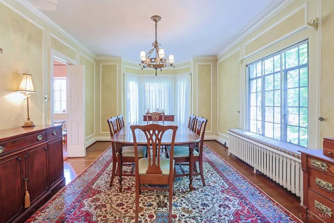
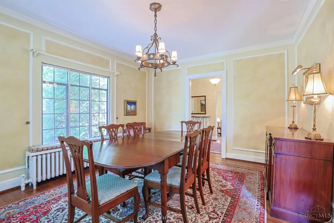
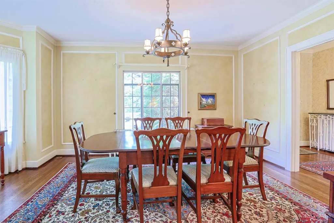
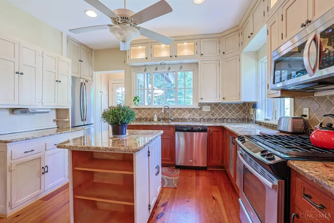
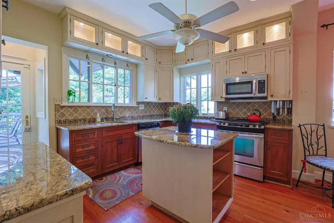
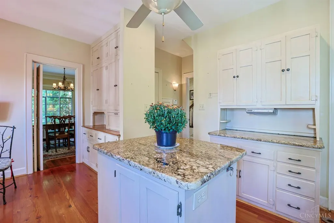
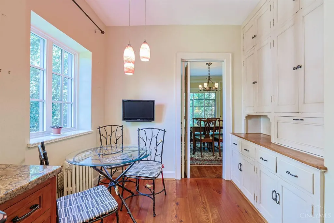
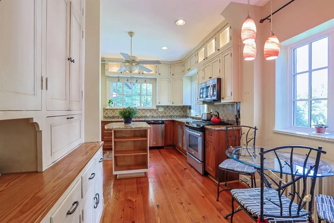
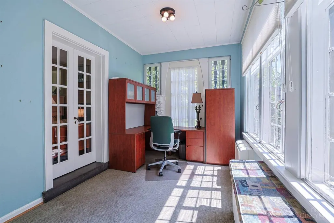
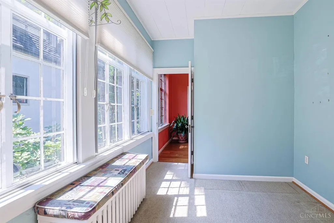
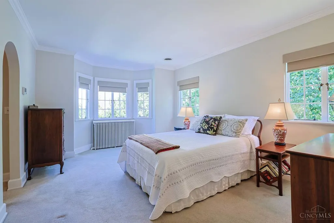
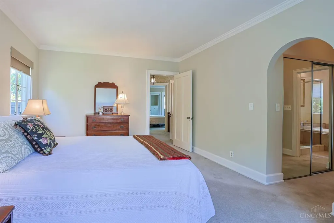
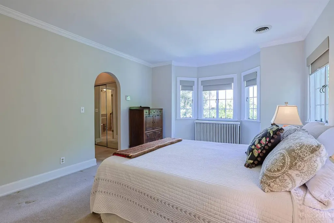
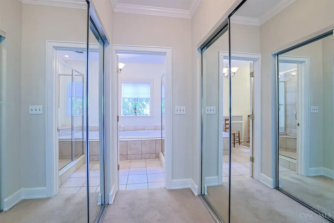
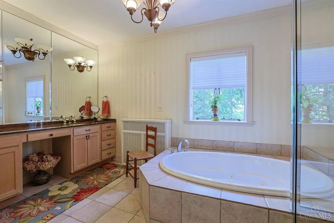
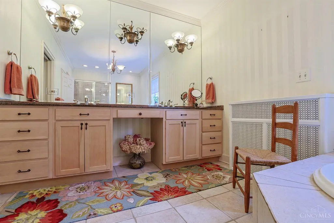
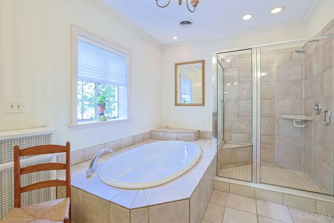
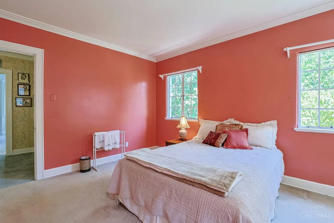
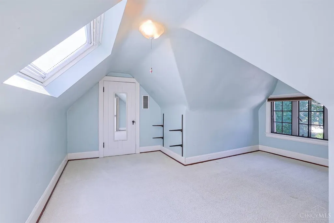
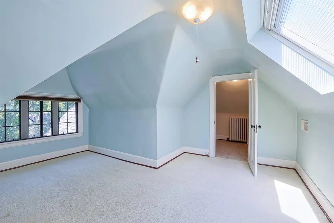
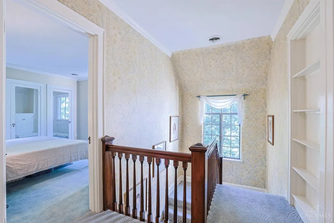
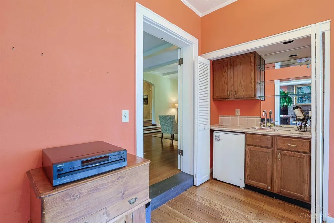
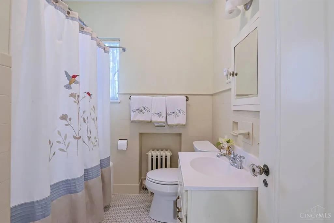
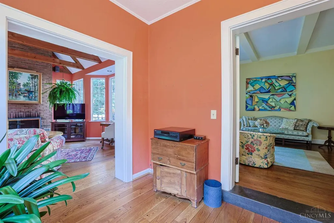
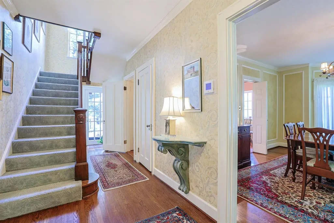
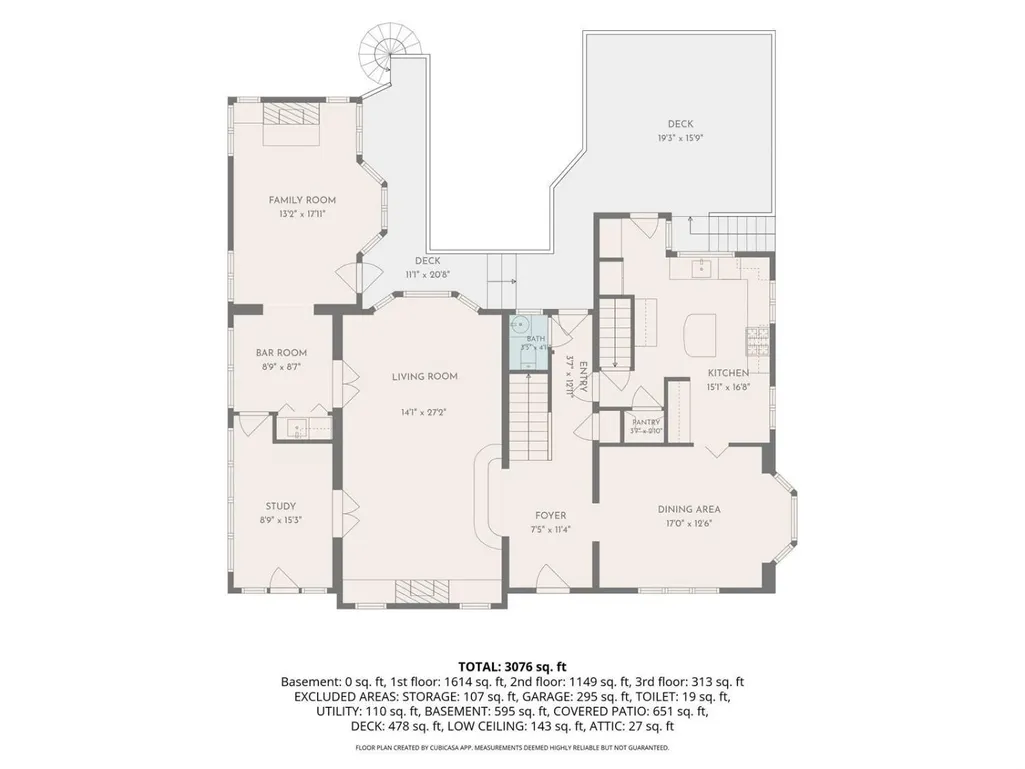
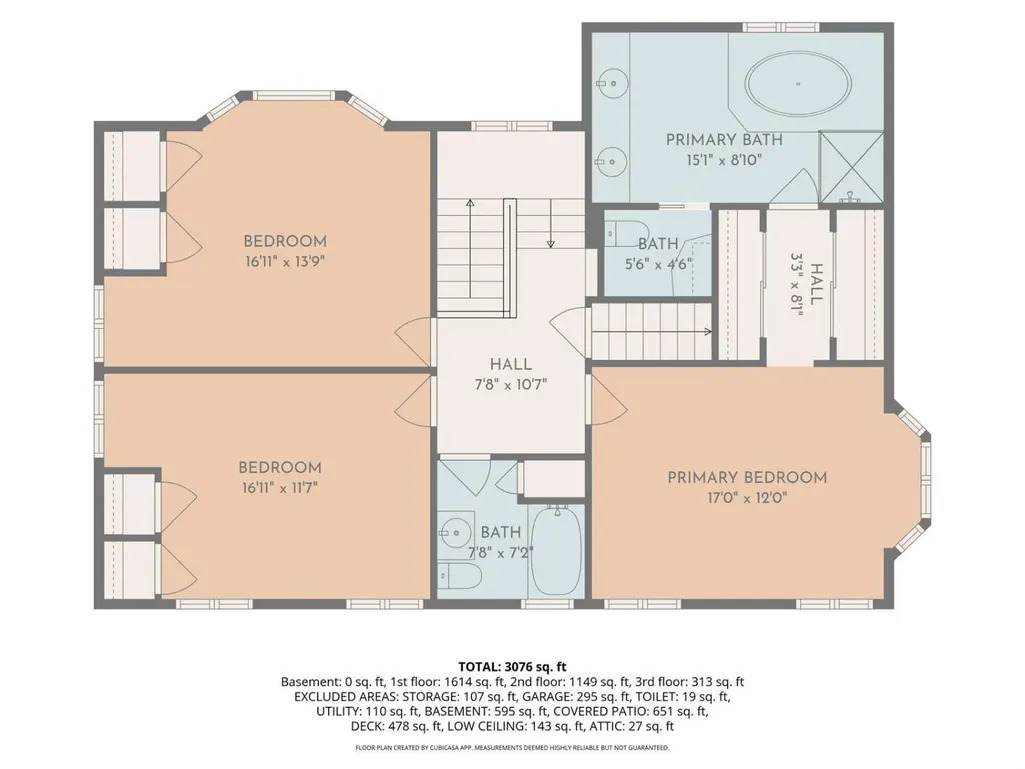
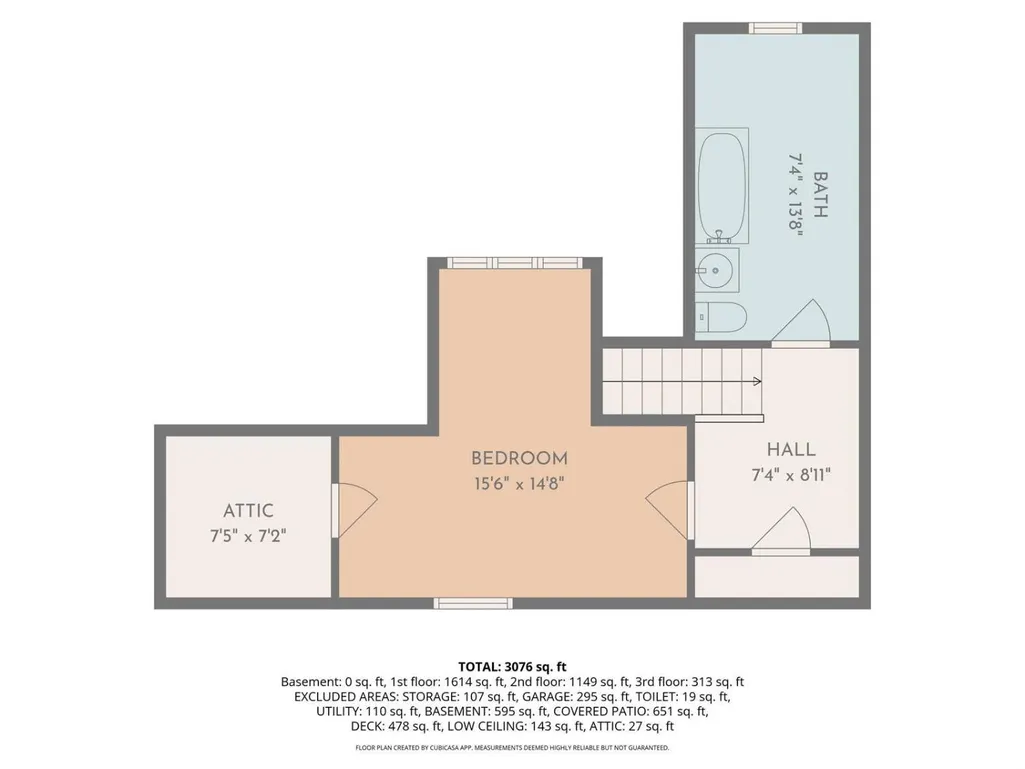
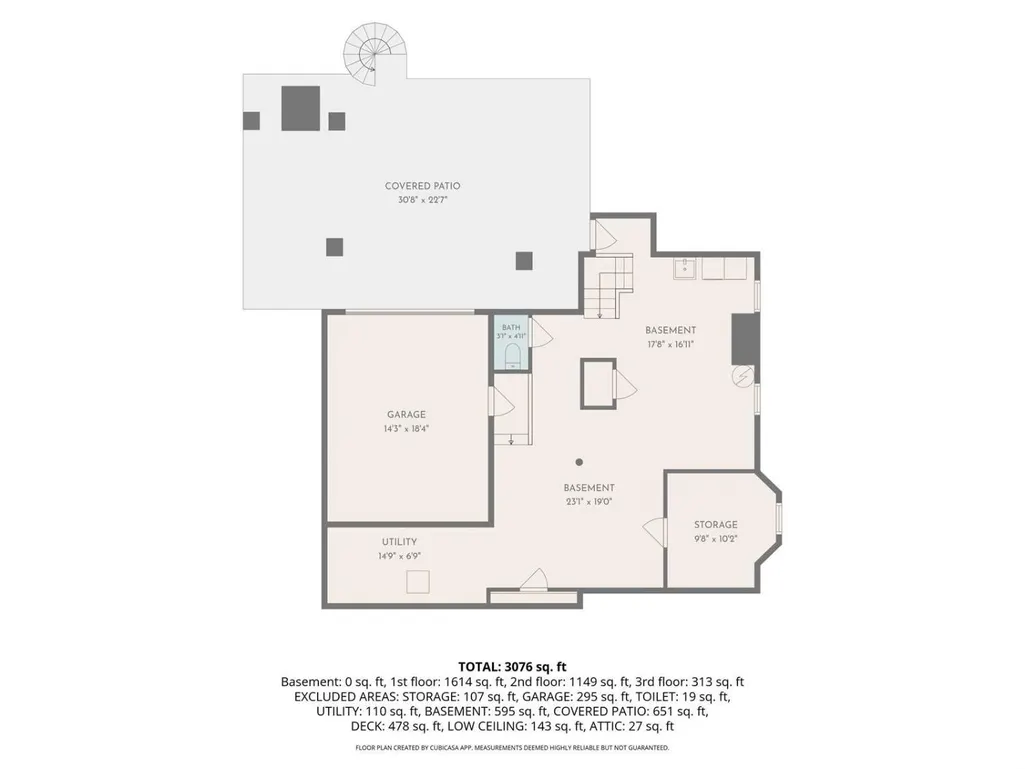
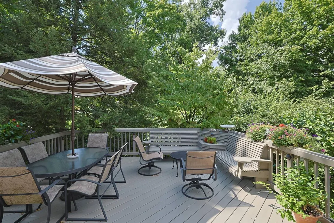
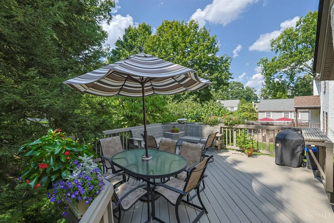
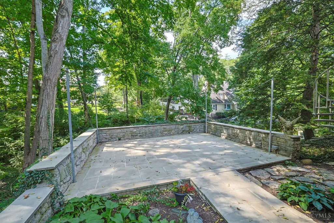
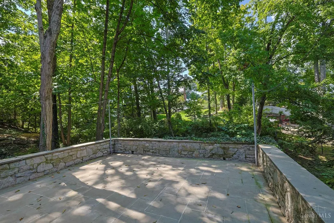
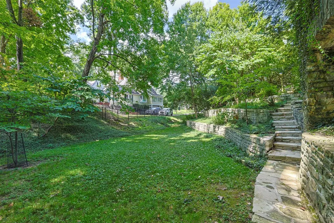
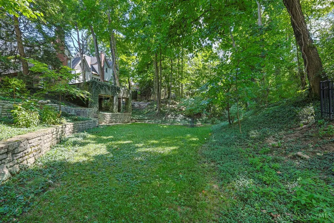
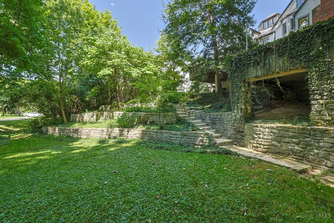
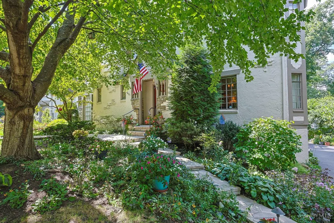
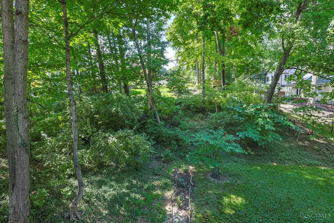
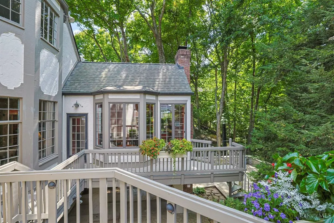
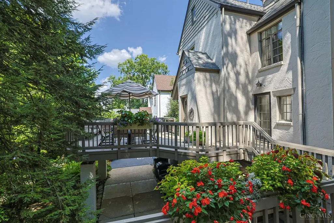
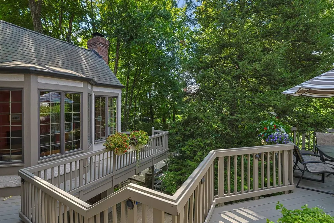
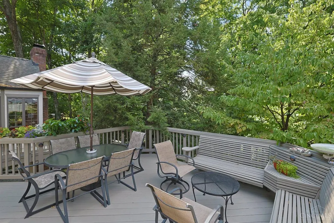
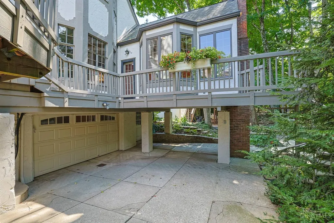
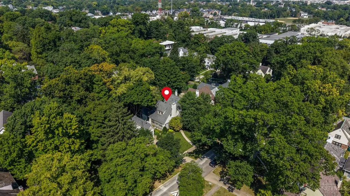
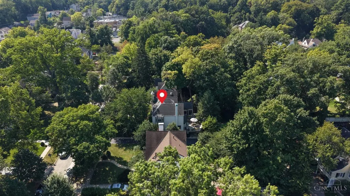
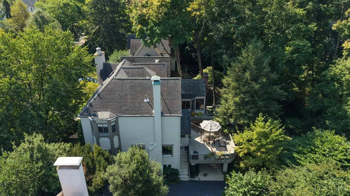
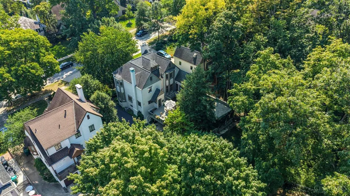
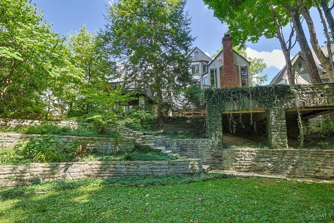
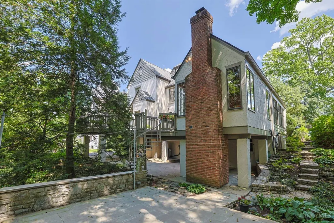
Classic charm in a fabulous location! Beautiful hardwood floors, beamed ceilings, and large windows create inviting, light-filled spaces. The living room features a stone-surround gas fireplace with custom built-in storage on either side. The family room offers a beamed clerestory ceiling, stone facade, and second wood-burning fireplace. The stainless-steel kitchen features abundant cabinetry, a center island, and access to the rear deck. The wet bar is ideal for entertaining. The primary bedroom features a luxurious Jacuzzi bath. The study could also serve as a delightful sunroom. A private, tree-lined deck overlooks the beautiful yard, while the patio offers another wonderful outdoor space. An additional lower flat backyard is a bonus. 1.5-car garage! Unfinished LL. Conveniently located just minutes from the Square's restaurants and shops. No escalation clauses. Offers remain open for 48 hours. Seller prefers occupancy until 10/31/26 and closing to occur no later than 10/16/26.
| Price History | |
|---|---|
| 9/11/2026 | Listed $849,000 |
General Features
| Sewer | Public Sewer |
|---|---|
| Heating | Baseboard,Radiator |
| Cooling | Central Air |
| Roof | Shingle |
| Appliances | Dishwasher,Dryer,Garbage Disposal,Gas Cooktop,Microwave,Oven/Range,Refrigerator,Washer |
| HOA Fee | 0.0 |
| Garage Spaces | 1.0 |
| Architectural Style | Tudor |
| Construction Materials | Stucco |
| Year Built | 1928 |
| View | Woods |
| Levels | Two |
| Property Subtype | Single Family Residence |
| County | Hamilton |
| Property Type | Residential |
| HOA | No |
| Total Rooms | 10 |
| Full Baths | 2 |
| Close Price | 0.0 |
| Status | Active |
| Directions | Erie Ave to Victoria |
| City | Cincinnati |
| High School District | Cincinnati City SD |
| MLS Area | Hamilton-E04 |
| Lot Size Units | Acres |
| Lot Size Square Feet | 10498.0 |
| Carport Spaces | 1.0 |
Interior Features
| Interior Amenities | 9Ft + Ceiling,Beam Ceiling,Multi Panel Doors |
|---|---|
| Basement | Full |
| Total Fireplaces | 2 |
| Fireplace Features | Gas,Wood |
| Window Features | Vinyl/Alum Clad,Wood,Other |
| Total Bedrooms | 4 |
Exterior Features
| Exterior Amenities | Deck |
|---|---|
| Parking Features | On Street,Driveway |
| Water Source | Public |
| Foundation Details | Poured |
| Lot Size Acres | 0.241 |
Amenities
- Foreclosure
- Views
- Short Sale
- New Construction
- Adult 55+
- Lease To Own
- No HOA Fees
- Furnished
- Primary On Main
- Air Conditioning
- Seller Finance
- Green
- Fixer Upper
- Horse
- Golf
- Fireplace
- Deck
- Garage
- Basement
- Pool
Property vs Single Family Average in 45208
Price
Year Built

In The Neighborhood
Eco Friendly
Cincinnati
$ 1,350,000
- Type
- Single Family
 Listed by Alicia Stoughton of Keller Williams Advisors
Water Views
Cincinnati
$ 3,795,000
- Type
- Single Family
Listed by Beth Bokon Onthank of Sibcy Cline, Inc.
 © 2026 Dayton Area Board of Realtors. All rights reserved. Information deemed to be reliable but not guaranteed. The data relating to real estate for sale on this website comes from Dayton Area Board of Realtors and the Broker Reciprocity Program.sm. Real estate listings held by brokerage firms other than Your Cincinnati Realtor® are marked with the BR logo and detailed information about them includes the name of the listing brokers. Listing broker has attempted to offer accurate data, but buyers
 All information deemed reliable but not guaranteed. All properties are subject to prior sale, change or withdrawal. Neither listing broker(s) or information provider(s) shall be responsible for any typographical errors, misinformation, misprints and shall be held totally harmless. Listing(s) information is provided for consumers personal, non-commercial use and may not be used for any purpose other than to identify prospective properties consumers may be interested in purchasing. The data relating
