

Views
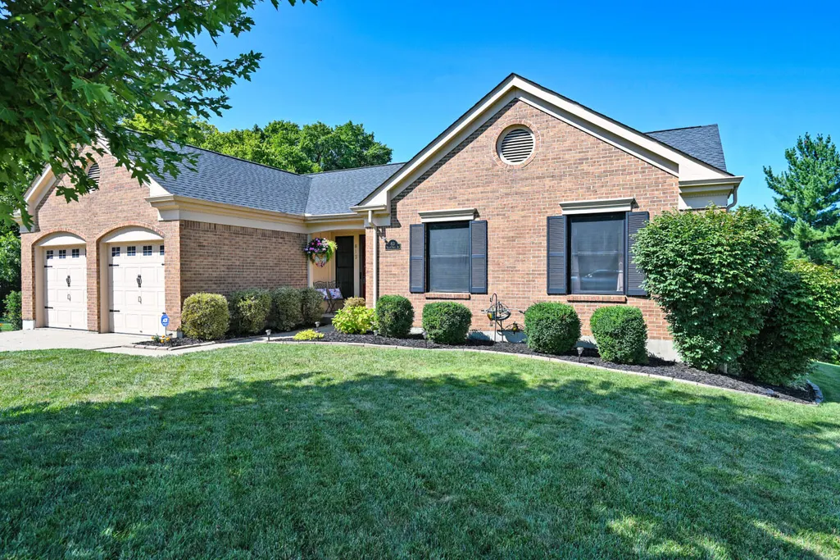
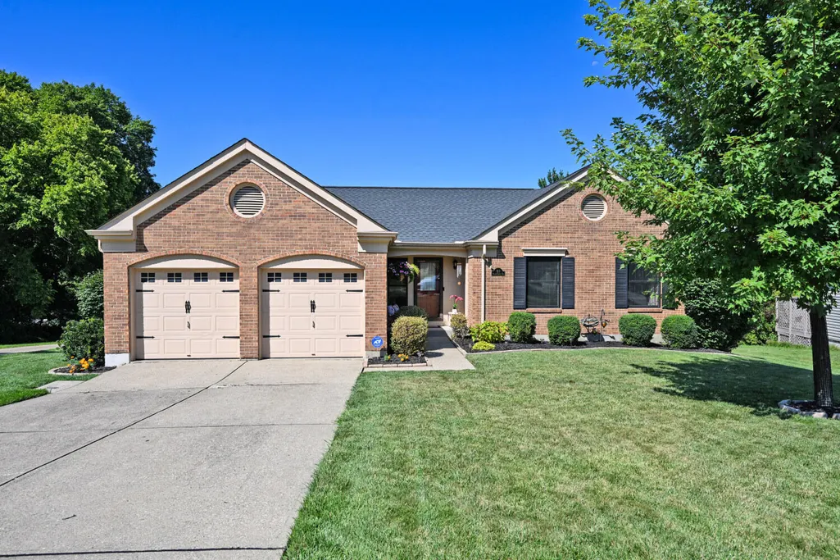
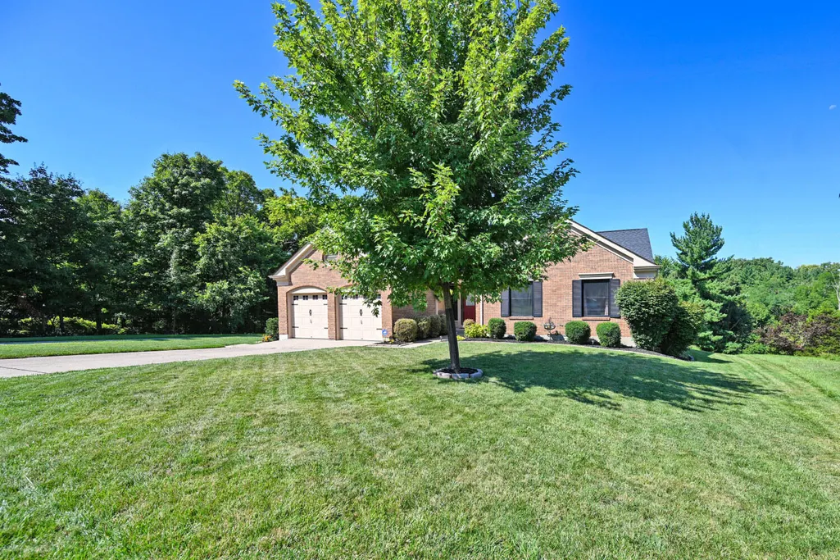
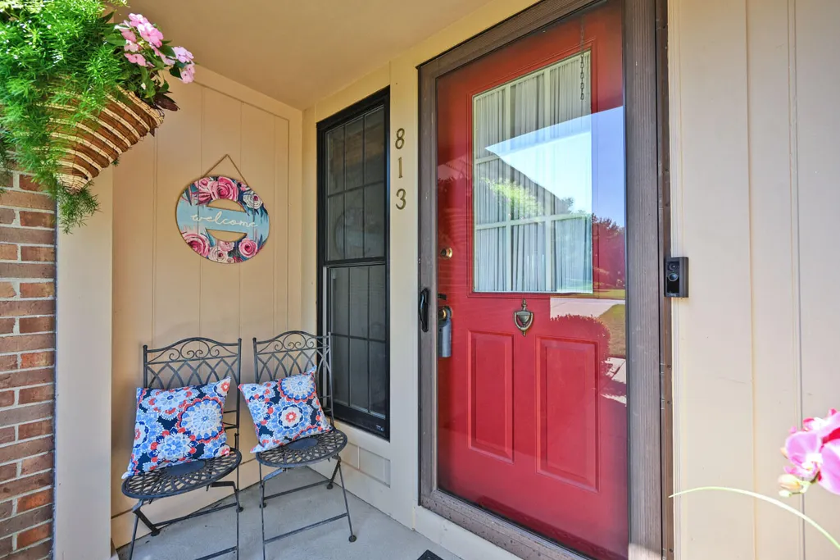
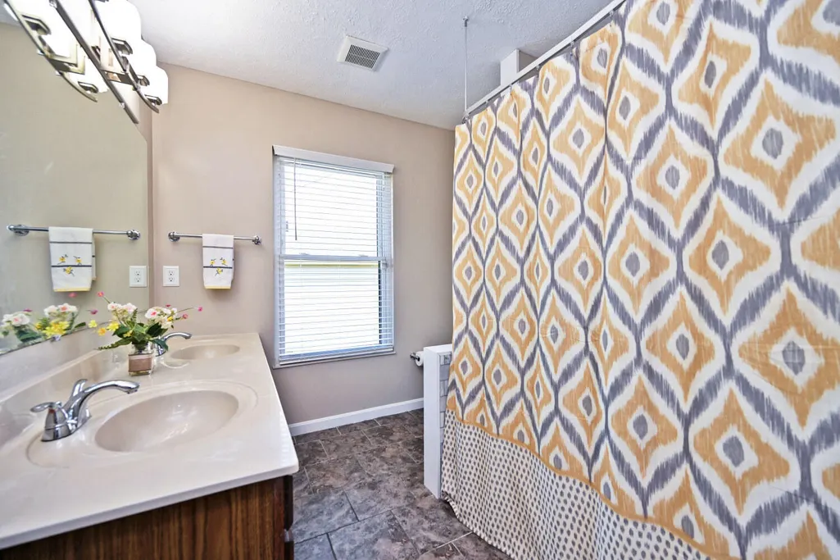
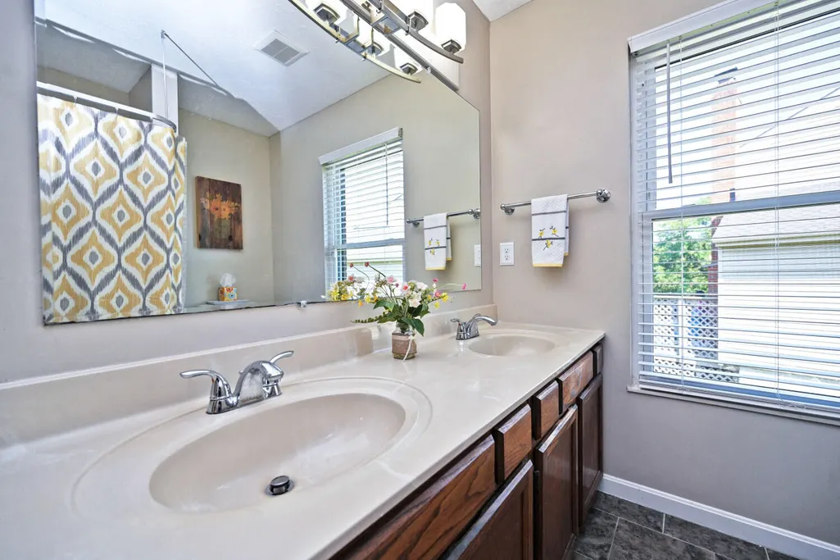
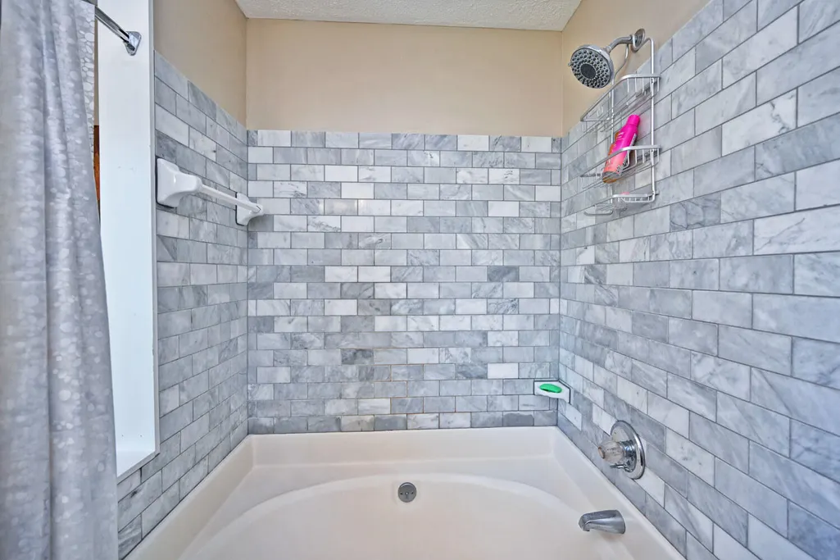
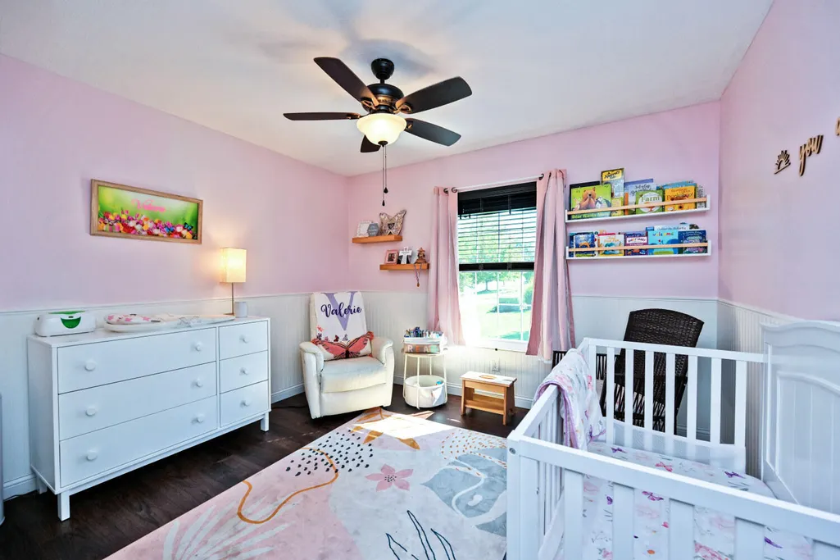
Address
813 Valley Trails Drive, Villa Hills, KY
Price
$ 415,000
Property Attributes
- MLS#645413
- TypeSingle Family
- Listing Status Pending
- CountyKenton
- CityVilla Hills
- AreaCr Sp-Cr Pk-Ft Wr-Kent Hi-Park Hi-Villa Hi
- NeighborhoodAmsterdam Village
- Zip41017
- StyleRanch
- Year Built1986
- Price$ 415,000
- Bedrooms3
- Full Bathrooms2
- Half Bathrooms1
- Sqr Footage1382
- Lot Size0.23 Acres
Data Source:
Northern Kentucky MLS (NKAR)
Property Description
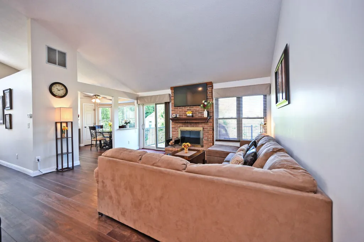
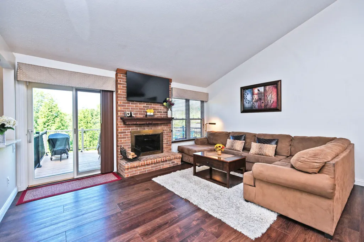
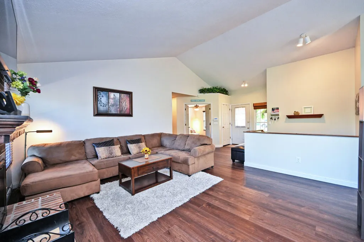
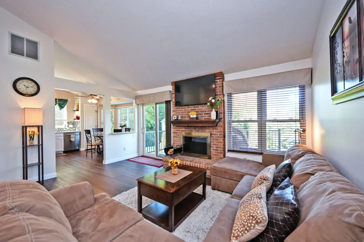
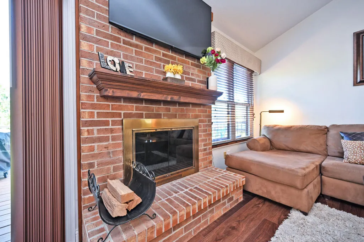
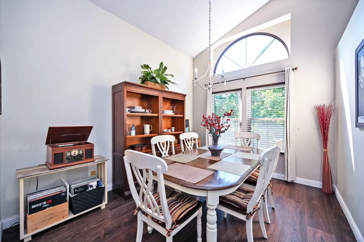
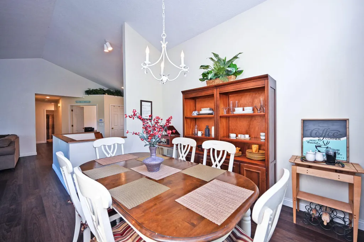
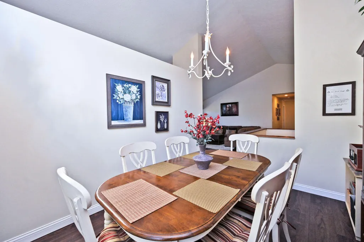
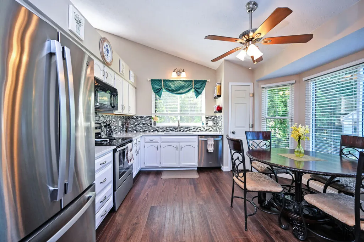
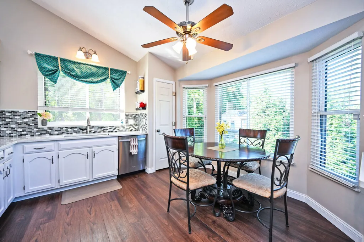
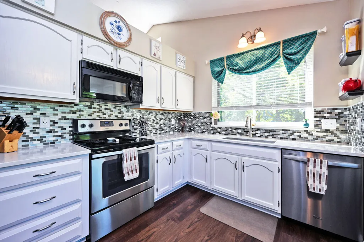
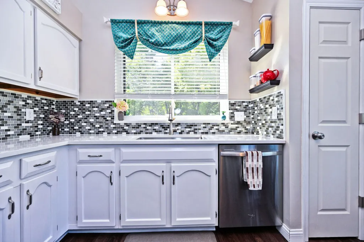
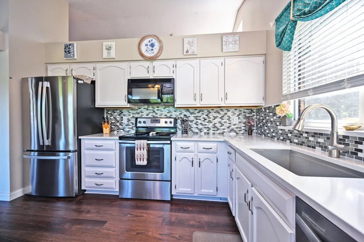
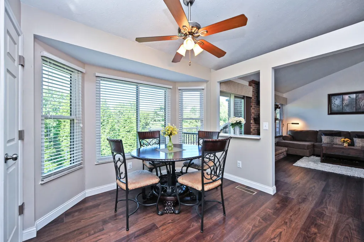
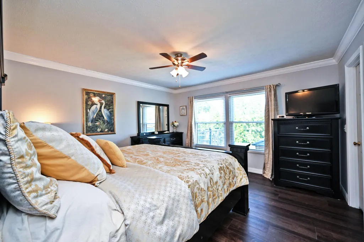
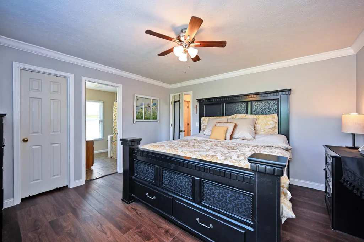
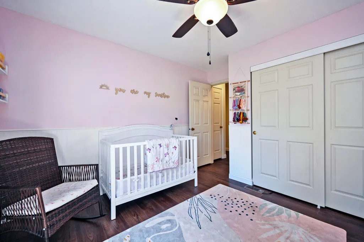
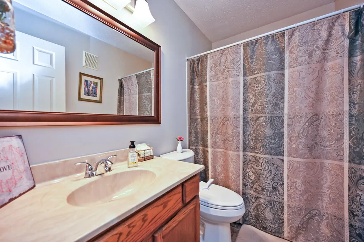
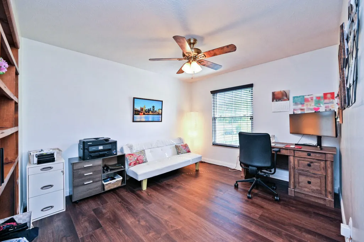
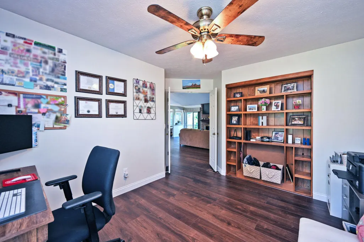
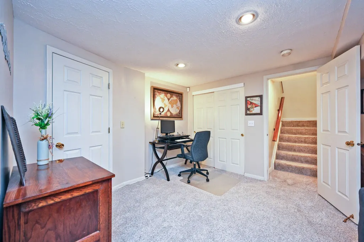
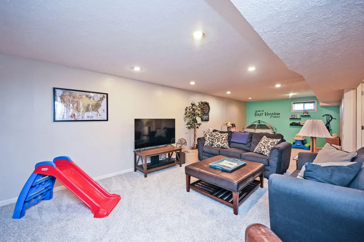
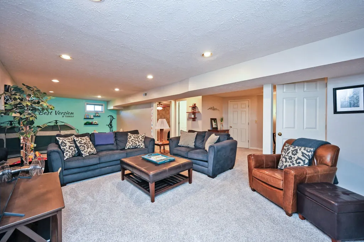
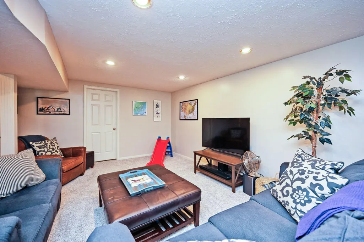
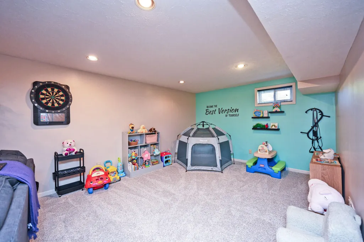
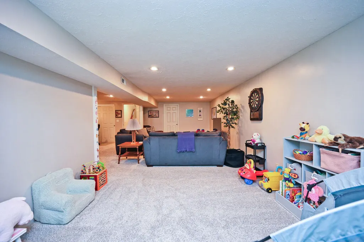
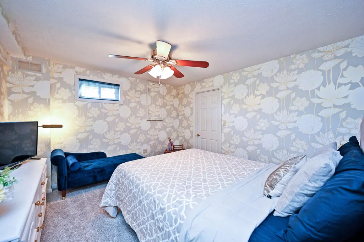
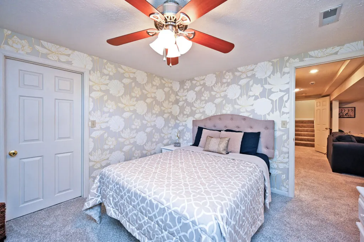
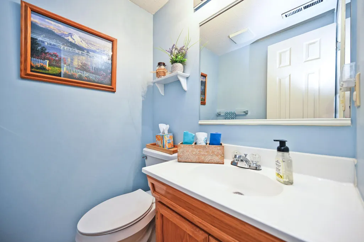
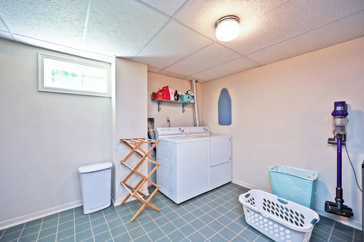
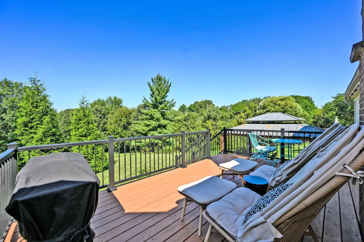
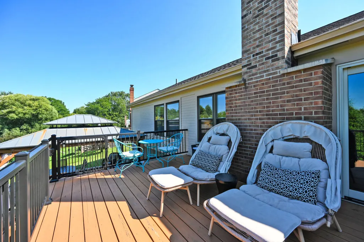
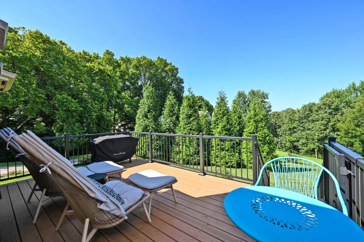
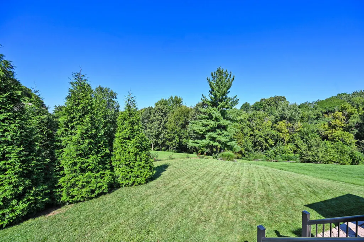
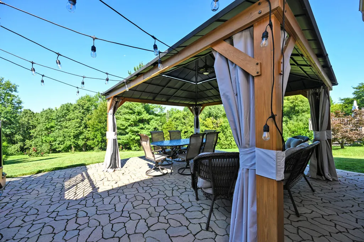
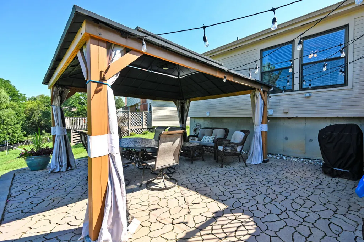
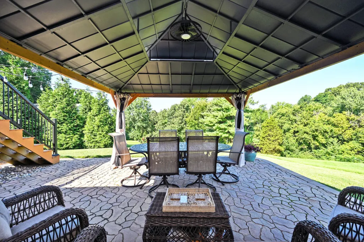
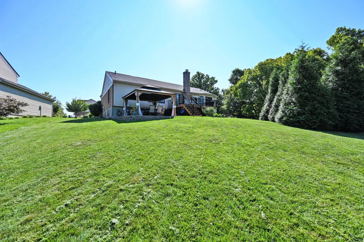
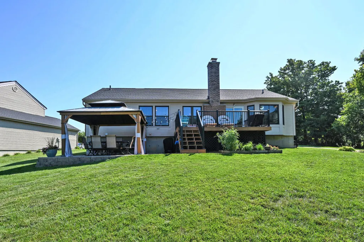
Welcome home to this beautifully updated 3-4 bdrm, 2.5 bath brick ranch nestled on a peaceful, park-like setting. From the moment you step inside, you'll appreciate the soaring cathedral ceilings, spacious open living areas filled with natural light, & a warm wood-burning FP that make this home feel both inviting & impressive. This is a rare opportunity to own a home in the highly sought-after Amsterdam Village neighborhood of Villa Hills. Offered for only the second time since it was built, this lovingly cared-for home combines quality improvements, thoughtful updates, & an unforgettable outdoor setting. The beautifully updated kitchen features quartz countertops, freshly painted cabinetry, an undermount stainless steel sink, stylish backsplash, SS appliances, & pull-out glide shelves in the pantry & lower cabinets. Luxury vinyl plank flooring flows seamlessly throughout the main level, offering 3 bdrms, 2 full baths, including a primary suite with a walk-in closet & ensuite bath. The finished LL features brand-new plush carpeting & fresh paint, a 4th bdrm with a walk-in cedar closet, a half bath, laundry room, & abundant storage, an ideal space to relax year-round. From vibrant seasonal colors to breathtaking sunsets, the natural beauty surrounding this home truly sets it apart. Step outside the Pella sliding glass door to the newly built deck with elegant aluminum railings or unwind beneath the custom-covered flagstone patio overlooking the beautifully landscaped backyard. Whether entertaining family & friends or enjoying a quiet evening outdoors, you'll fall in love with this private retreat. Located within walking distance of River Ridge Elementary, Villa Mocha, Sanctuary Social, & the neighborhood Civic Club with its newly built playground, this home offers the perfect blend of community & convenience. Ideally situated minutes from I-75, I-275, CVG Airport, downtown Cincinnati, and Kremer's Market, you'll have everything you need nearby.
| Elementary School | Middle School | High School |
|---|---|---|
| River Ridge Elementary Elementary School | Turkey Foot Middle School Middle School | Dixie Heights High High School |
| Price History | |
|---|---|
| 8/6/2026 | Listed $415,000 |
General Features
| Living Area | 1382 |
|---|---|
| Sewer | Public Sewer |
| Heating | Heat Pump,Electric |
| Cooling | Central Air |
| Utilities | Cable Available |
| Roof | Shingle |
| Garage Spaces | 2 |
| Patio/Porch Features | Covered,Deck,Tiered Deck |
| Architectural Style | Ranch |
| Security Features | Security System,Smoke Detector(s) |
| Construction Materials | Brick |
| Year Built | 1986 |
| View | Trees/Woods |
| Levels | One |
| Property Subtype | Single Family Residence |
| County | Kenton |
| New Construction | false |
| Property Type | Residential |
| HOA | false |
| Attached Garage | true |
| Subdivision Name | Amsterdam Village |
| Garage Y/N | true |
| Other Structures | Gazebo |
| Total Rooms | 9 |
| Status | Pending |
| Directions | Buttermilk Pike to Right on Collins to Left on Amsterdam to Left on Valley Trails |
| High School | Dixie Heights High |
| City | Villa Hills |
| Zoning Description | Residential |
| MLS Area | K07 - Cr Sp/Cr Pk/Ft Wr/Kent Hi/Park Hi/Villa Hi |
| Lot Size Units | Acres |
| Lot Size Square Feet | 10230 |
| Elementary School | River Ridge Elementary |
| Property Attached Y/N | false |
| Middle/Junior High School | Turkey Foot Middle School |
| Property Condition | Existing Structure |
| MLS Area Minor | K07 - Cr Sp/Cr Pk/Ft Wr/Kent Hi/Park Hi/Villa Hi |
| Structure Type | House |
| Standard Status | Pending |
Interior Features
| Interior Amenities | Walk-In Closet(s),Pantry,Open Floorplan,Eat-in Kitchen,Crown Molding,Bookcases,Cathedral Ceiling(s),Ceiling Fan(s) |
|---|---|
| Basement | Full |
| Total Fireplaces | 1 |
| Fireplace Features | Wood Burning |
| Air Conditioning Y/N | true |
| Heating Y/N | true |
| Window Features | Insulated Windows |
| Fireplace Y/N | true |
| Laundry Features | Electric Dryer Hookup,Laundry Room,Lower Level |
| Total Baths | 3 |
Exterior Features
| Exterior Amenities | Private Yard |
|---|---|
| Vegetation | Partially Wooded |
| Parking Features | Attached,Garage Faces Front |
| Lot Features | Wooded,Near Public Transit |
| Water Source | Public |
| Lot Size Area | 0.23 |
| Foundation Details | Poured Concrete |
| Building Area Total | 2600 |
| Lot Dimensions | Irregular |
| Lot Size Acres | 0.23 |
| Lot Size Source | Other |
| Road Frontage Type | City Street |
Amenities
- Foreclosure
- Views
- Short Sale
- New Construction
- Adult 55+
- Lease To Own
- No HOA Fees
- Furnished
- Primary On Main
- Air Conditioning
- Seller Finance
- Green
- Fixer Upper
- Horse
- Golf
- Fireplace
- Deck
- Garage
- Basement
- Pool
Property vs Single Family Average in 41017
Price
Year Built
 © 2026 Dayton Area Board of Realtors. All rights reserved. Information deemed to be reliable but not guaranteed. The data relating to real estate for sale on this website comes from Dayton Area Board of Realtors and the Broker Reciprocity Program.sm. Real estate listings held by brokerage firms other than Your Cincinnati Realtor® are marked with the BR logo and detailed information about them includes the name of the listing brokers. Listing broker has attempted to offer accurate data, but buyers
 The data relating to real estate for sale on this web site comes
in part from the Broker Reciprocity™ program of the Multiple
Listing Service of Greater Cincinnati. Real estate listings held by
brokerage firms other than Your Cincinnati Realtor® are marked with the MLS ™ logo
(the small logo to the left) and detailed information about them includes
the name of the listing brokers. The information herein is furnished by the property owner in
The data relating to real estate for sale on this web site comes
in part from the Broker Reciprocity™ program of the Multiple
Listing Service of Greater Cincinnati. Real estate listings held by
brokerage firms other than Your Cincinnati Realtor® are marked with the MLS ™ logo
(the small logo to the left) and detailed information about them includes
the name of the listing brokers. The information herein is furnished by the property owner in
 All information deemed reliable but not guaranteed. All properties are subject to prior sale, change or withdrawal. Neither listing broker(s) or information provider(s) shall be responsible for any typographical errors, misinformation, misprints and shall be held totally harmless. Listing(s) information is provided for consumers personal, non-commercial use and may not be used for any purpose other than to identify prospective properties consumers may be interested in purchasing. The data relating
